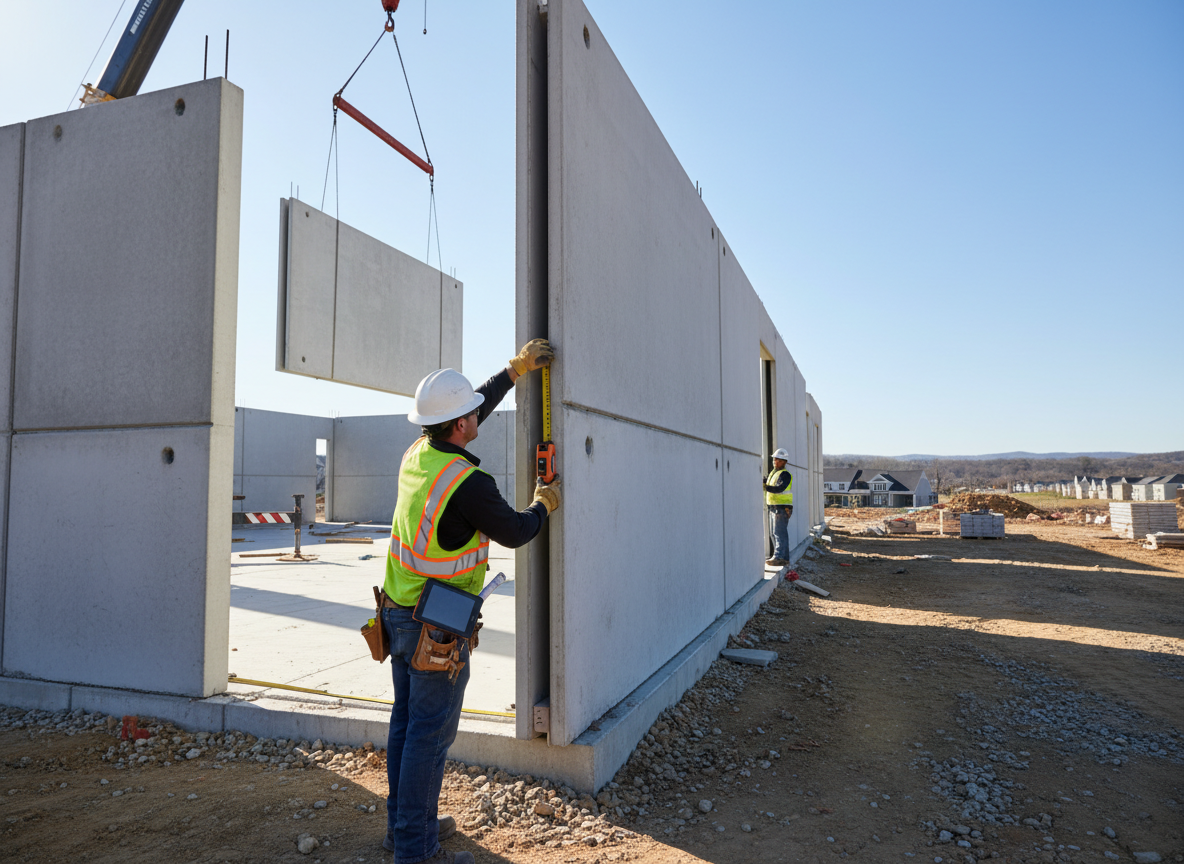
Data Center Modular's MCC Buildings provide a robust, purpose-engineered solution for housing critical control and monitoring equipment within a data center ecosystem. These modular structures are designed to integrate seamlessly into new or expanding data center campuses, offering a controlled environment for motor control centers, SCADA systems, programmable logic controllers (PLCs), and other sensitive operational technology. Our approach focuses on delivering a complete, pre-tested module, minimizing on-site construction complexity and accelerating deployment schedules. Each building is constructed to withstand specific environmental conditions and operational demands, ensuring the integrity and continuous operation of the housed systems. The modular design inherently supports scalability, allowing for phased expansion or relocation as operational requirements evolve, providing a flexible alternative to traditional stick-built construction.
Typical configurations for our MCC Buildings range from compact, single-function units to larger, multi-compartment structures capable of housing extensive control arrays alongside integrated power distribution and environmental conditioning systems. These units can be specified with various levels of physical security, fire suppression, and redundant cooling/power options to match the criticality of the enclosed equipment. We work with project specifications to incorporate client-preferred electrical gear, busbar configurations, and cable management pathways, ensuring compatibility with existing infrastructure and future expansion plans. The structural design considers factors such as seismic activity, wind loads, and thermal performance to deliver a resilient enclosure. Furthermore, options for integrated access control, surveillance, and remote monitoring capabilities are available to enhance operational oversight and security.
Integration considerations are paramount in the design and deployment of MCC Buildings. Our modules are engineered for straightforward interconnection with site utilities, including primary power feeds, data network backbones, and grounding systems. We provide detailed interface control documents to facilitate the coordination between our module and the broader site infrastructure, covering aspects like foundation requirements, utility entry points, and inter-building communication protocols. While Data Center Modular focuses on the delivery of the complete, tested modular building, we design for ease of connection to site-specific fire alarm systems, building management systems (BMS), and emergency power systems. This pre-engineered approach reduces the risk of on-site integration challenges, ensuring a predictable deployment timeline and consistent performance of the critical control systems housed within the module.
Design and Engineering for Performance
Our MCC Buildings are not just enclosures; they are engineered environments. Data Center Modular integrates advanced thermal management solutions, including precision cooling units and robust insulation, to maintain optimal operating temperatures for sensitive electronics, even in challenging external climates. Acoustic attenuation is also a key consideration, particularly when the MCC is situated near occupied spaces or noise-sensitive equipment. We evaluate structural integrity against local building codes and environmental stressors, such as snow loads and seismic events, to ensure long-term durability and safety. Furthermore, internal layouts are optimized for equipment accessibility, maintenance, and future upgrades, with considerations for ergonomic workspaces for technicians. This holistic design approach ensures that each MCC Building delivers not only protection but also an optimized operational platform for the critical systems it houses.
Technician insight
In Ashburn, the thing that catches most people out with MCC Buildings is often the local permitting requirements for utility connections, especially for larger power feeds. The process can be more involved than anticipated due to the rapid growth and existing infrastructure density, requiring careful coordination with local utility providers well in advance of site readiness.
MCC Buildings Services We Offer
✓Standard MCC Modules
Pre-engineered, configurable modules designed for common motor control and automation applications, offering rapid deployment and cost-effectiveness for standard requirements.
✓Custom-Engineered Control Buildings
Tailored solutions for unique project specifications, integrating specific client-provided equipment, custom layouts, and advanced environmental controls for specialized applications.
✓Integrated Power Distribution Centers (PDCs)
Modules combining MCC functionality with medium or low voltage switchgear, transformers, and distribution panels into a single, pre-fabricated unit for streamlined power management.
✓SCADA & PLC Enclosures
Dedicated buildings optimized for Supervisory Control and Data Acquisition (SCADA) and Programmable Logic Controller (PLC) systems, ensuring precise environmental control and enhanced security for automation infrastructure.
✓E-Houses (Electrical Houses)
Comprehensive electrical houses designed to consolidate power distribution, motor control, and sometimes even control room functions, providing a fully integrated and tested solution.
✓Hazardous Location MCC Buildings
Specialized modules engineered to meet Class/Division or Zone requirements for hazardous environments, incorporating intrinsically safe components and explosion-proof designs where necessary.
How it works
- 1
Initial Consultation & Requirements Definition
We engage with your project team to thoroughly understand the specific functional, environmental, and integration requirements for your MCC Building. This includes equipment lists, power demands, cooling loads, site conditions, and any applicable regulatory standards.
- 2
Conceptual Design & Proposal
Based on the defined requirements, Data Center Modular develops a conceptual design, including preliminary layouts, structural considerations, and proposed system integrations. A detailed proposal outlining scope, specifications, and a projected timeline is then presented for review.
- 3
Detailed Engineering & Approval
Upon proposal acceptance, our engineering team produces comprehensive design documents, including electrical schematics, mechanical drawings, structural calculations, and interface control documents. These are submitted for client review and approval before fabrication commences.
- 4
Fabrication & Factory Acceptance Testing (FAT)
The MCC Building is constructed in our controlled manufacturing environment, integrating all specified equipment and systems. A rigorous Factory Acceptance Test (FAT) is conducted, often with client participation, to verify functionality, performance, and adherence to specifications.
- 5
Logistics & Delivery
Following successful FAT, the MCC Building is prepared for shipment. Data Center Modular coordinates all logistics, including specialized transport, to deliver the pre-fabricated module to your designated site, ready for final integration and commissioning.
Pricing
Pricing for MCC Buildings is highly variable and depends on a multitude of factors, reflecting the custom-engineered nature of each solution. Key cost-influencing elements include the overall dimensions and structural design complexity, the specific equipment integration requirements (e.g., types of switchgear, control panels), the sophistication of electrical and cooling systems, interior finishes, and security features. Project scale, including the quantity of modules, and logistical considerations such as destination and site accessibility, also play a significant role. Additionally, the project schedule and any expedited delivery requirements can impact the final cost.