2026-09-16 ·
Fire and Life-Safety Coordination for Modular Buildings
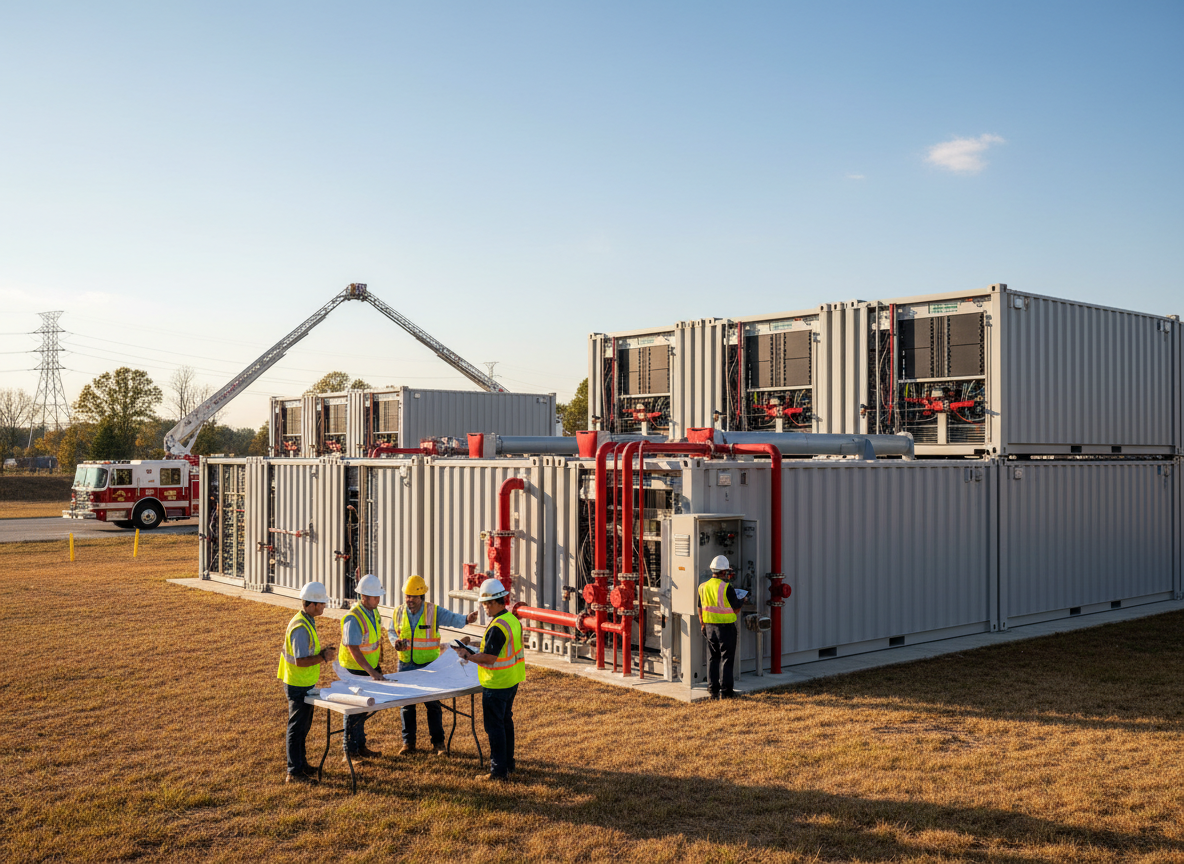
Effective fire and life-safety coordination for modular buildings, particularly in data center applications, requires a proactive, integrated approach from the earliest design phases, typically adding 5% to 15% to the overall design and engineering timeline for comprehensive reviews and approvals. This ensures compliance with diverse international and local codes and facilitates seamless integration into larger campus environments. Unlike traditional construction where fire suppression and life-safety systems are often designed in parallel with structural elements, modular data centers demand a tightly coordinated strategy from the outset. The factory-built nature of these modules necessitates pre-planned interfaces for fire detection, suppression, and emergency egress, which must then align with the specific requirements of the final site location, whether in a dense urban environment like London or a sprawling campus in Dallas-Fort Worth. This early integration minimizes costly rework and ensures that all components, from structural fire ratings to alarm system interconnections, function as a cohesive safety network.
Understanding Jurisdictional Requirements and Code Compliance
Navigating the complex landscape of international and local building codes is paramount for fire and life-safety coordination in modular data centers. Jurisdictions globally, from the European Union with its EN standards to the National Fire Protection Association (NFPA) codes prevalent in North America, present distinct requirements. For instance, a modular data center deployed in Singapore might need to adhere to the Singapore Civil Defence Force (SCDF) Fire Code, while a similar unit in Frankfurt would follow German building regulations (e.g., DIN standards) and local fire department ordinances. These codes dictate everything from fire compartmentation and egress path widths to the type of fire suppression systems permissible and the required fire resistance ratings of building materials. Understanding these variations early in the design process is critical, as a system compliant in one region may require significant modifications for another. This often involves engaging local fire marshals and authorities having jurisdiction (AHJs) well before manufacturing commences to ensure all design specifications meet local interpretations.
Integrated Fire Detection and Suppression Systems
The modular nature of data centers necessitates a sophisticated approach to fire detection and suppression. Common systems include very early smoke detection apparatus (VESDA), which can detect incipient fires long before visible smoke, and various gas-based suppression systems like inert gas (e.g., nitrogen, argon) or clean agent (e.g., FK-5-1-12, HFC-227ea). The choice of system depends heavily on the critical nature of the IT equipment, environmental concerns, and local regulations. For example, in a Modular Data Hall designed for high-density compute, a VESDA system coupled with an inert gas suppression system might be preferred to protect sensitive electronics without water damage. Interfacing these factory-installed systems with site-level fire alarm control panels (FACP) and building management systems (BMS) requires careful planning. This includes defining clear communication protocols, alarm annunciation points, and emergency shutdown sequences for power and cooling systems. The coordination extends to ensuring that all detection zones are appropriately mapped and that suppression discharge mechanisms are properly integrated for a unified response.
Egress, Emergency Lighting, and Occupant Safety
While data centers are not typically high-occupancy spaces, ensuring clear and compliant egress paths, emergency lighting, and occupant safety features is non-negotiable. Each Modular Data Center Building must have clearly marked exits, emergency lighting that activates upon power failure, and an evacuation plan. The design must account for the physical layout of the modules, ensuring that travel distances to exits meet code requirements and that pathways remain unobstructed. In multi-module deployments, such as those forming a larger campus in Northern Virginia, the coordination becomes more intricate, requiring a master egress plan that considers the flow of personnel across multiple interconnected or adjacent structures. This also includes provisions for emergency power to maintain essential life-safety systems, often supplied by integrated UPS and battery rooms or dedicated emergency generators. Regular testing and maintenance of these systems are crucial for operational readiness.
Structural Fire Resistance and Compartmentation
The structural integrity of modular data centers during a fire event is a critical aspect of life safety and asset protection. This involves specifying materials with appropriate fire resistance ratings for walls, ceilings, and floors, often expressed in hours (e.g., 1-hour, 2-hour fire rating). Compartmentation, the division of a building into smaller fire-resistant areas, is essential to limit the spread of fire and smoke. For example, a modular electrical building or UPS and Battery Room will have stringent fire separation requirements due to the inherent risks associated with electrical equipment and energy storage. Penetrations for electrical conduits, data cabling, and HVAC ducts between fire-rated compartments must be sealed with approved firestopping materials to maintain the integrity of the barrier. The design must also consider the potential for fire spread between adjacent modules, requiring careful attention to exterior wall ratings and separation distances, particularly in dense deployments. Further insights into structural requirements can be found in our article on Structural Requirements for Modular Data Center Buildings.
Coordination with Site Infrastructure and Emergency Services
Seamless integration of modular building fire and life-safety systems with the broader site infrastructure and local emergency services is the final, critical layer of coordination. This includes connecting the modular unit's fire alarm system to the main site fire alarm control panel, ensuring all alarms are monitored centrally. Provisions for fire department access, including clear pathways, Knox Box entries, and fire department connections (FDCs) for sprinkler systems (if applicable), must be established. The design must also account for site-specific hazards and emergency response protocols. For instance, a data center located in a region prone to seismic activity, such as Silicon Valley, might require additional bracing for fire suppression piping and equipment to maintain functionality during an earthquake. Regular drills and communication with local fire departments are essential to familiarize them with the specific layout and safety features of the modular data center, ensuring an effective response in an emergency. This holistic approach ensures that the modular components are not isolated safety islands but integral parts of a comprehensive campus-wide protection strategy.