2026-09-16 ·
Planning Modular Electrical Buildings for Data Centers
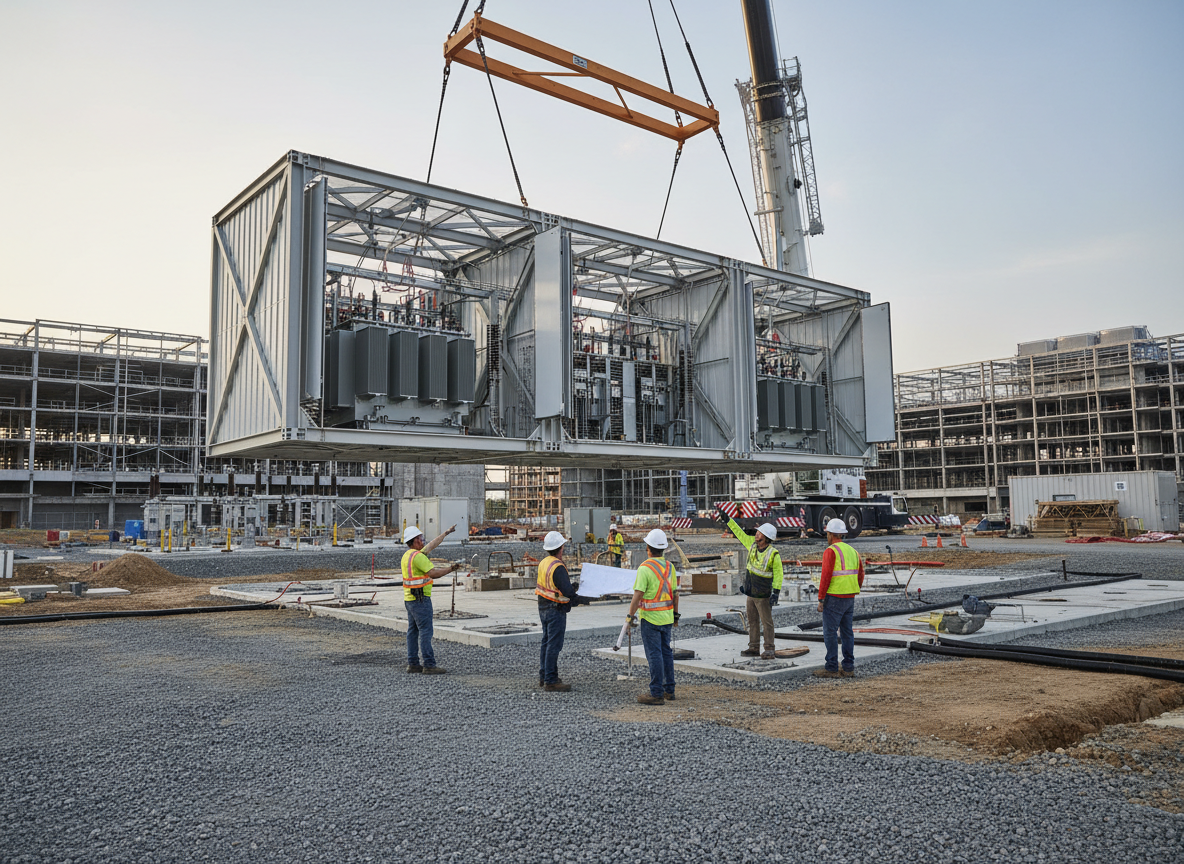
Planning <a href="/services/modular-electrical-buildings">modular electrical buildings</a> for data centers involves a comprehensive assessment of power requirements, site constraints, and operational objectives, typically leading to deployment timelines that are 30-50% faster than traditional stick-built construction methods. This acceleration is primarily due to parallel manufacturing processes, where the building structure and internal electrical components are fabricated concurrently off-site. The initial phase focuses on defining the electrical load profile, which dictates the size and type of switchgear, uninterruptible power supplies (UPS), and power distribution units (PDUs) required. Subsequent steps involve site preparation, foundation design, and the integration plan for connecting the modular unit to the main data center facility and the utility grid. Early engagement with modular building specialists is crucial to optimize these stages and ensure a cohesive, efficient deployment, avoiding common pitfalls associated with late-stage design changes or incompatible component selections.
Defining Power Requirements and Load Profiles
The foundational step in planning a modular electrical building is a thorough analysis of the data center's current and projected power demands. This involves not only the IT load but also cooling infrastructure, lighting, and auxiliary systems. A detailed load profile should account for peak demand, average usage, and future expansion, often modeled over a 5-10 year horizon. For instance, a hyperscale facility in Singapore might project a phased build-out, requiring initial modular electrical buildings to support 10MW, with provisions for scaling to 50MW or more. This detailed projection informs the sizing of critical components like switchgear, transformers, and UPS systems. Over-sizing can lead to unnecessary capital expenditure and reduced operating efficiency, while under-sizing risks costly retrofits and potential downtime. Understanding the specific power quality requirements and redundancy levels (e.g., N, N+1, 2N) is also vital at this stage, as it directly impacts the design complexity and component selection within the <a href="/services/power-distribution-modules">power distribution modules</a>.
Site Integration and Foundation Design
Effective site integration is paramount for modular electrical buildings. Unlike traditional construction, where the building is erected on-site, modular units arrive largely pre-fabricated. This necessitates precise planning for their placement, access for delivery and maintenance, and connection to existing infrastructure. Foundation design is critical; while modular buildings reduce on-site construction time, a robust and level foundation is still essential to support the significant weight of electrical equipment. Considerations include soil bearing capacity, seismic activity (especially in regions like Tokyo or Santiago), and flood plain analysis. The routing of underground conduits for power, data, and grounding must be meticulously planned to ensure seamless integration with the main data center and utility connections. Additionally, proximity to other critical infrastructure, such as fuel tanks for generators or cooling towers, needs careful assessment to comply with local regulations and operational safety standards.
Component Selection and Internal Layout
The internal layout and component selection within a modular electrical building directly influence its functionality, maintainability, and overall efficiency. Key components include: <a href="/services/switchgear-buildings">switchgear</a>, transformers, UPS systems, batteries, and power distribution units. The choice of these components must align with the defined power requirements, redundancy goals, and the client's preferred vendors. For example, a data center in Frankfurt might prioritize highly efficient, compact UPS systems to maximize usable space, while a facility in Dallas-Fort Worth might opt for more robust, outdoor-rated switchgear due to climate considerations. The internal layout must also facilitate safe and efficient maintenance access, adhere to electrical safety codes (e.g., arc flash boundaries), and allow for future upgrades or replacements without major structural modifications. This often involves designing for clear pathways, adequate working clearances, and strategic placement of monitoring and control panels.
Regulatory Compliance and Environmental Considerations
Navigating regulatory compliance is a significant aspect of planning modular electrical buildings. This includes adherence to national and local electrical codes, building codes, fire safety regulations, and environmental standards. For instance, a project in London will contend with specific UK electrical wiring regulations, while one in Dubai will have its own set of unique building and safety codes. Environmental considerations extend to noise mitigation, especially if the building is near residential areas, and thermal management, which impacts energy efficiency. The design must also account for extreme weather conditions prevalent in different global regions, such as high temperatures in Riyadh or heavy snowfall in Toronto. This may involve specifying enhanced insulation, specialized HVAC systems, or robust exterior finishes to ensure long-term durability and operational stability. Proactive engagement with local authorities and experienced compliance consultants is essential to avoid delays and ensure all necessary permits are secured.
Logistics and Phased Deployment Strategies
The logistical planning for transporting and deploying modular electrical buildings is a critical factor in realizing their time-to-market advantages. This involves assessing transportation routes, bridge clearances, and site access for large, heavy modules. Projects in geographically challenging areas, such as remote mining operations in Australia or island nations, require specialized transport solutions. For large-scale data center campuses, a phased deployment strategy is often employed, where <a href="/services/data-center-expansion-modules">modular electrical buildings</a> are delivered and integrated in stages, aligning with the incremental build-out of data hall capacity. This approach allows for scalability and optimizes capital expenditure. Effective coordination between the modular building manufacturer, logistics providers, and on-site contractors is crucial to ensure a smooth, efficient installation process, minimizing disruption and accelerating the overall project timeline. For more insights into the manufacturing process, consult our article on <a href="/blog/how-factory-fabrication-works-for-modular-data-center-infrastructure">How Factory Fabrication Works for Modular Data Center Infrastructure</a>.